Why Choose a Sliding Door for Global Projects?
Global projects demand more than attractive entrances. They require access, durability, energy control, and predictable maintenance. The International Energy Agency reports that buildings consume about 30% of global final energy and produce roughly 26% of energy-related emissions. This makes every entrance detail worth examining, including the sliding door.
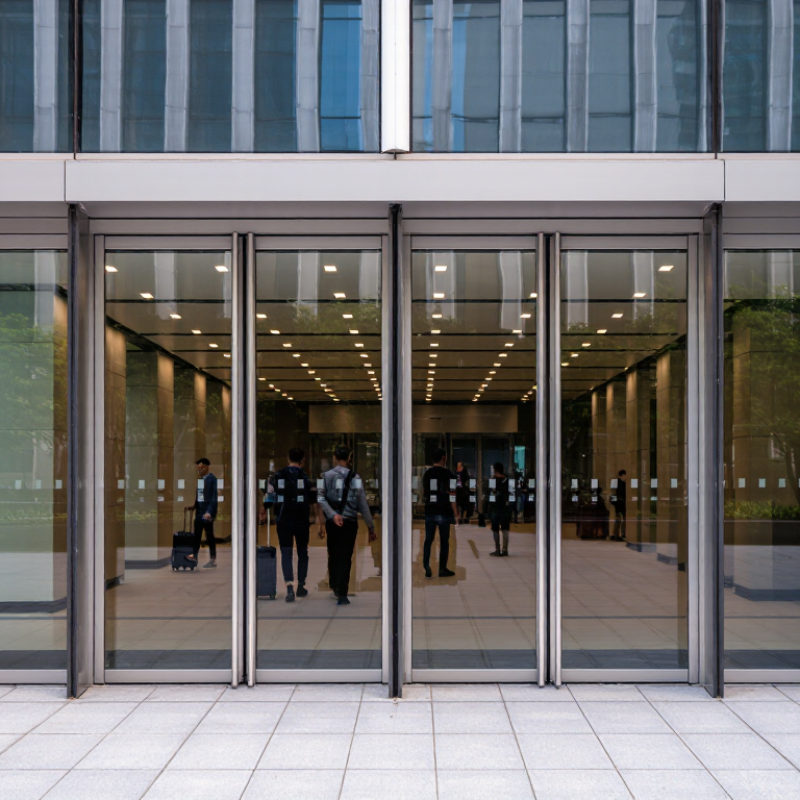
A sliding door can improve circulation where hinged leaves need large swing zones. It suits airports, hospitals, hotels, retail centers, and compact residential lobbies. Picture a busy entrance: luggage moves forward, two people pass together, and the door remains within its track. That practical gain matters. The United Nations projects that nearly 68% of the world’s population may live in urban areas by 2050. Higher density will increase pressure on entrances, corridors, and shared facilities.
The choice is not automatically correct. A weak track, poor drainage, or incorrect sensor setting can create failures. Site teams should review wind exposure, traffic frequency, cleaning routines, emergency egress, accessibility, and local building standards. ISO 21542 provides international guidance on accessibility and usability in the built environment. Product testing should also consider air leakage, water resistance, operating cycles, and thermal performance. These details often decide whether a global specification survives real use.
The numbers support careful adoption, not blind confidence. A sliding door may reduce spatial conflict, but it cannot solve every design problem. Regional climate, procurement quality, and installer experience still matter. The strongest global projects treat the door as part of a complete entrance system, rather than an isolated product.
What Is a Sliding Door and How Does It Work?
Why Choose a Sliding Door for Global Projects?
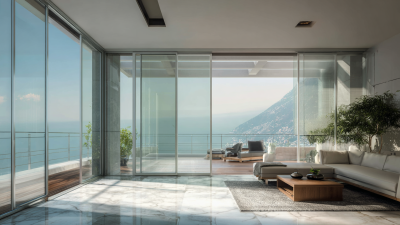
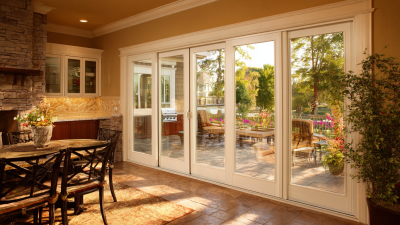
A sliding door moves horizontally along rollers inside a track. One panel usually stays fixed, while another glides behind or beside it. This design saves swing space and creates a wide opening for people, furniture, and daylight. In airports, hotels, and residential towers, that clearance can simplify circulation. However, smooth movement depends on accurate alignment, strong rollers, and clean tracks. Small installation errors can cause noticeable resistance.
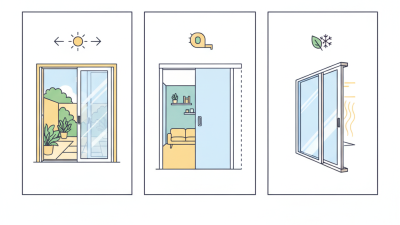
Weather performance also matters. The U.S. Department of Energy reports that windows can represent 25–30% of residential heating and cooling energy use. A sliding door forms part of that glazed envelope, so glass selection, frame insulation, and airtight seals deserve careful review. The International Energy Agency has reported that buildings consume about 30% of global final energy. That figure makes door specification more than an aesthetic choice. It becomes an operational decision. NFRC guidance also shows why U-factor and solar heat gain ratings should be checked together. A low U-factor alone may not suit every climate.
Tips: Confirm local wind, rain, drainage, and safety requirements before ordering. Specify corrosion-resistant hardware near coastlines. Test the door on site, not only in drawings. I have seen beautiful systems fail because the finished floor was slightly uneven. That is an uncomfortable reminder: design intent is not installation reality. For international projects, leave room for adjustment, maintenance access, and replacement parts. Some assumptions will be wrong. Plan for that.
Which Project Requirements Make Sliding Doors a Suitable Choice?
Sliding doors suit global projects when space, traffic, and access requirements demand practical movement.
Their panels travel horizontally, so they need less floor clearance than swing doors. This matters in narrow corridors, busy entrances, healthcare areas, and commercial interiors. Project teams should measure opening width, wall space, ceiling height, and expected daily cycles before choosing a system.
Performance requirements also shape the decision.
High-traffic buildings need durable hardware and smooth operation. Public facilities may require accessible thresholds, clear opening widths, and easy manual control. Projects in windy, rainy, or dusty regions need suitable seals, drainage, and corrosion-resistant materials.
Energy-focused designs may require insulated frames and reliable glass performance. Fire, acoustic, and safety specifications must be checked against local regulations and the building’s actual use. These details are easy to underestimate.
Tips:
Confirm site measurements early. Review delivery routes and installation access. Ask for tested load, cycle, weather, and safety data. Include cleaning and replacement access in the maintenance plan.
Automatic systems can improve convenience, but they also add sensors, power needs, and service points. A manual door may be more dependable in some remote locations. That choice deserves honest review.
One common mistake is selecting a wide opening without planning for wind pressure or user flow. Another is treating every market as identical. Local installers, climate records, and approval requirements can change the best solution. Even experienced teams should revisit the specification after visiting the site.
How Do Sliding Doors Improve Space Use and Accessibility?
Why Choose a Sliding Door for Global Projects?
Sliding doors can improve space use because their panels move along a wall, not into a room. This protects circulation space in compact apartments, clinics, hotels, and offices. A swing door may block a wheelchair, trolley, or suitcase during opening. A sliding panel can keep the adjacent floor area usable. That matters.
The World Health Organization estimates that 1.3 billion people experience significant disability worldwide. The United Nations also projects that one in six people will be over 65 by 2050. These figures strengthen the case for practical accessibility, not decorative compliance. A well-designed sliding door should provide a wide clear opening, an easy-grip handle, strong visual contrast, and a nearly flush threshold. Local accessibility rules still control the final dimensions. For reference, the U.S. Access Board’s ADA Standards specify a 32-inch minimum clear opening for many accessible doors.
Project teams should inspect more than the doorway width. Heavy panels can create real difficulty for users with limited strength. Poor tracks collect dust, while exposed hardware may catch bags or mobility aids. Soft-close systems, protected tracks, and reliable anti-derailment details reduce these risks. Small details count.
The weak point is maintenance. A sliding door saves space only when its rollers and guides remain clean and aligned. Facility teams should plan inspection access from the beginning. A practical review with wheelchair users, caregivers, and installers can reveal problems drawings miss. Not every sliding door is automatically accessible. That assumption deserves reconsideration.
What Materials and Design Options Support Global Applications?
Global sliding doors must survive more than daily opening and closing. Material selection should respond to climate, building use, and maintenance capacity. Aluminum frames offer low weight and strong corrosion resistance when properly finished. Stainless steel suits demanding coastal or high-traffic environments, but it raises cost. Engineered timber adds warmth, although moisture control becomes essential. Laminated or tempered glass can improve safety, daylight, and visual connection.
Insulated glass and thermal breaks help stabilize interior temperatures in colder regions. Yet, no material solves every problem. Designers should specify drainage paths, replaceable rollers, adjustable seals, and accessible thresholds. These details matter when local technicians face limited spare parts or unfamiliar hardware.
Panel size also deserves caution. Large panels look impressive, but wind loads, transport limits, and installation tolerances can complicate global delivery. Finish colors and handle styles may adapt to regional preferences without weakening performance. Even a careful specification can miss local installation realities. Rechecking assumptions is worthwhile.
Tips: Request sample corners before approval. Test the door with its intended glass weight. Confirm replacement parts, cleaning methods, and service access with the local project team. Compare performance data with actual climate conditions, not only catalog values. A modest design may perform better.
How Should Sliding Doors Be Selected, Installed, and Maintained?
Choosing a sliding door for a global project starts with the opening, not the catalogue. Measure width, height, wall alignment, and finished floor levels on site. I have seen small sill errors create dragging panels after handover. Select frame materials and finishes for humidity, salt air, dust, or freezing temperatures. Check thermal performance, acoustic needs, wind loads, safety glazing, and local building requirements. A beautiful panel is not enough. Ask for tested performance data, maintenance instructions, and spare-part availability before approval.
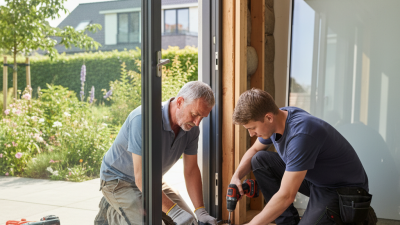
Installation requires a dry, stable opening and a level track. Protect the track from mortar, metal filings, and standing water. Set the frame square, then verify diagonal measurements before fixing it. Use compatible fasteners and sealants for the substrate and climate. Leave designed movement joints; rigid installation can cause cracks or difficult operation. Adjust rollers only after the sash is fully supported. Test the door repeatedly, including locking, drainage, seals, and emergency release where specified. Record clearances and photographs for future service.
Maintenance should be simple enough for a site team to repeat. Vacuum the track, wipe drainage paths, and inspect seals every few months. Clean coastal installations more often. Do not force a rough-running panel. Find the cause. Rollers, locks, and weather seals wear at different rates, so replace only confirmed failures. Keep a service log with dates, observations, and measurements. I prefer practical checklists, though they are never perfect. Users may still ignore them. A short training session and a visible inspection label often prevent expensive neglect.
Why Choose a Sliding Door for Global Projects? - How Should Sliding Doors Be Selected, Installed, and Maintained?
| Project Stage | Selection or Maintenance Dimension | Recommended Data or Benchmark | Why It Matters for Global Projects | Practical Project Action |
|---|---|---|---|---|
| Selection | Space efficiency | No swing arc is required | Sliding panels can preserve circulation space beside the opening and are useful where furniture, corridors, balconies, or equipment limit the available swing area. | Coordinate the panel travel zone, stacking pocket, furniture layout, and emergency egress path before confirming the opening size. |
| Selection | Clear opening for accessibility | At least 813 mm clear width where a 32-inch accessible opening is required | Door leaf size is not the same as usable clear opening. Frames, seals, handles, and overlapping panels can reduce the effective passage width. | Measure the clear passage with the door fully open and verify the requirement under the governing local accessibility code. In the United States, confirm applicable ADA criteria. |
| Selection | Operating force | Target low opening force; verify the adopted accessibility standard | Large or poorly adjusted panels can be difficult to operate, especially for children, older users, and people with limited mobility. | Specify correctly sized rollers, level tracks, suitable handles, and an acceptance test for opening and closing force after installation. |
| Selection | Threshold and floor transition | Keep the threshold as low and flush as permitted; ADA doors generally limit thresholds to 13 mm (1/2 inch) | Threshold height affects wheelchair access, trip safety, water management, and the connection between interior and exterior finishes. | Coordinate threshold height with waterproofing, drainage, floor build-up, insulation, and the local accessibility code before construction. |
| Selection | Glazing safety | Use safety glazing where required; common verification routes include ANSI Z97.1, CPSC 16 CFR 1201, or EN 12600 | Large glazed panels create a human-impact risk. The correct safety classification depends on location, pane size, door type, and jurisdiction. | Mark safety glass permanently where required and specify laminated or tempered glass according to the hazard, security, acoustic, and thermal objectives. |
| Selection | Thermal performance | Evaluate whole-door U-value, solar heat gain, air leakage, and condensation risk | Glass area, frame material, spacer design, seals, orientation, and climate zone can have a greater effect than the center-of-glass value alone. | Request tested or calculated whole-product data in the units used by the project region, such as W/m²·K or Btu/h·ft²·°F. |
| Selection | Weather resistance | Specify project-required air, water, and structural performance ratings | Wind, driving rain, humidity, salt exposure, and temperature ranges differ significantly between coastal, tropical, desert, and cold regions. | Use site wind calculations and the relevant regional test method. Do not assume that a residential rating is suitable for a high-rise, exposed, or commercial application. |
| Selection | Security and impact resistance | Assess locking points, anti-lift protection, laminated glass, and frame anchorage | Sliding doors can be vulnerable if panels can be lifted from the track or if the locking system is not matched to the frame and hardware. | Specify tested hardware, anti-lift blocks, positive interlocks, secure keepers, and appropriate laminated glazing where security is a design priority. |
| Selection | Acoustic control | Set a project-specific acoustic target, such as laboratory Rw or STC, where applicable | Acoustic performance depends on the complete assembly, perimeter seals, frame junctions, glass make-up, and installation quality. | Request test data for the full door assembly rather than relying only on the glass specification. Seal all perimeter interfaces continuously. |
| Selection | Material and corrosion environment | Match finishes and fasteners to exposure conditions | Salt air, de-icing chemicals, industrial pollutants, and persistent humidity can accelerate corrosion and shorten hardware life. | Confirm alloy, coating, stainless-steel grade, drainage design, and compatibility between dissimilar metals before procurement. |
| Installation | Opening preparation | Verify dimensions, plumb, level, square, and substrate strength | Track alignment and panel operation are highly sensitive to frame distortion and uneven support. | Record the rough-opening survey before delivery. Correct substrate defects before setting the frame; do not force the door to compensate for structural movement. |
| Installation | Waterproofing and drainage | Use a continuous sill strategy with end dams, compatible flashing, and open drainage paths | Many sliding-door failures originate at the sill and perimeter rather than in the moving panel itself. | Integrate sill flashing with the wall weather-resistive barrier and confirm that weep holes are unobstructed after installation and finishing. |
| Installation | Fastening and movement allowance | Anchor according to tested spacing and allow for structural and thermal movement | Over-constrained frames can bind, leak, or transfer building movement into the glazing and hardware. | Follow the approved shop drawings and installation instructions. Use compatible packers and avoid placing fasteners where they distort the track or drainage path. |
| Installation | Glass and panel handling | Use trained personnel and suitable lifting equipment for large or heavy panels | Oversized glass can create serious handling hazards and can be damaged by edge impact or incorrect setting blocks. | Protect glass edges, use the specified setting blocks, keep protective films away from heat sources, and inspect panes for damage before final acceptance. |
| Installation | Final adjustment and commissioning | Check smooth travel, lock engagement, seals, drainage, clear opening, and safety markings | A door that is visually installed but not commissioned may have excessive force, incomplete locking, air leakage, or blocked drainage. | Complete a documented handover checklist with photographs, measured clear opening, hardware settings, warranty information, and maintenance instructions. |
| Maintenance | Routine cleaning | Clean tracks, frames, seals, and glass at least every 6–12 months; clean more often in coastal or dusty locations | Sand, grit, salts, and construction residue can damage rollers, obstruct drainage, and degrade seals. | Use clean water and a mild, non-abrasive cleaner. Avoid scraping glass or directing high-pressure water into tracks and drainage openings. |
| Maintenance | Track and roller inspection | Inspect at least annually and whenever operation becomes noisy, stiff, or uneven | Dirty or worn rollers increase operating force and can cause panel misalignment, seal failure, or premature track wear. | Remove debris with a soft brush or vacuum, check roller adjustment, and replace damaged components instead of forcing the panel. |
| Maintenance | Lubrication | Lubricate only components and products approved by the door-system instructions | Incorrect oils or greases can attract grit, damage polymer components, contaminate weather seals, or interfere with braking hardware. | Follow the approved maintenance product and application quantity. Do not lubricate drainage holes or surfaces intended to remain dry. |
| Maintenance | Seals and gaskets | Inspect annually for compression loss, cracking, shrinkage, gaps, or detachment | Worn seals reduce air, water, acoustic, and thermal performance even when the panel and frame remain structurally sound. | Replace seals with compatible profiles and verify corner joints, interlocks, meeting stiles, and perimeter contact after replacement. |
| Maintenance | Locks and anti-lift devices | Function-test at least annually and after hardware adjustment | Security depends on complete engagement of locks, keepers, interlocks, and anti-lift components. | Confirm that the panel cannot be lifted from the track when closed, that the lock fully engages, and that keys or cylinders operate smoothly. |
| Maintenance | Drainage and weep paths | Check before and after severe weather and during scheduled inspections | Blocked drainage can cause water accumulation, staining, corrosion, and leakage at the sill. | Keep weep holes and channels clear. Never seal over designed drainage outlets with paint, sealant, debris, or flooring materials. |
| Maintenance | Replacement planning | Maintain a component register and inspection record | Global projects may require replacement parts across different climates, currencies, languages, and supply chains. | Record panel identification, glass make-up, hardware type, seal profiles, finish, installation date, and approved replacement specifications. |
Related Posts
-
How to Choose the Perfect Sliding Door for Your Home?
-
Unlocking the Benefits of Sliding Doors for Modern Home Design
-
Enhance Your Home's Aesthetic: The Ultimate Guide to Choosing Sliding Patio Doors
-
Top Benefits of Using Sliding Doors in Modern Homes?
-
Sliding Glass Door Installation Guide How to Do It Right?
-
How to Choose the Best Sliding Glass Doors for Your Home?