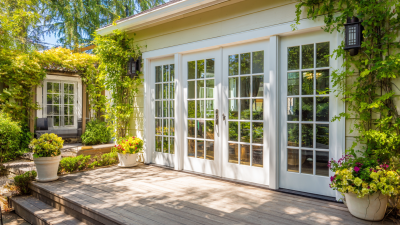
What Are French Patio Doors and How Do They Work?
French patio doors combine the familiar proportions of French doors with the outdoor access of modern patio systems. They usually feature two hinged panels, opening from the center. Unlike sliding doors, they swing inward or outward on sturdy hinges. One panel often works as the active door, while the second opens when extra clearance is needed.
The details matter. A reliable set of french patio doors should close against continuous weatherstripping. Its locking system should pull both panels tightly into the frame. The sill needs to guide rainwater away, not invite it inside. Quality glass can improve daylight, insulation, and outdoor views. Still, these doors require enough floor space for their swing. That limitation is easy to overlook.
Architect and building-science consultant Michael Anschel has emphasized, “A window is part of the wall, not a decoration.” The same idea applies here. French patio doors are part of the building envelope, not merely attractive furniture. Their frame material, glass package, installation, and surrounding wall all influence performance.
A careful installation begins with accurate measurements. Even a small error can create drafts, rubbing, or uneven gaps. Homeowners should also consider wind exposure, drainage, security, and daily traffic. A beautiful door that catches furniture is not a successful choice. Nor is a low-cost door that feels weak after one winter.
This guide explains how french patio doors work, where they perform well, and where they may disappoint. The answer is practical, not perfect. Every home has different walls, weather, and habits.
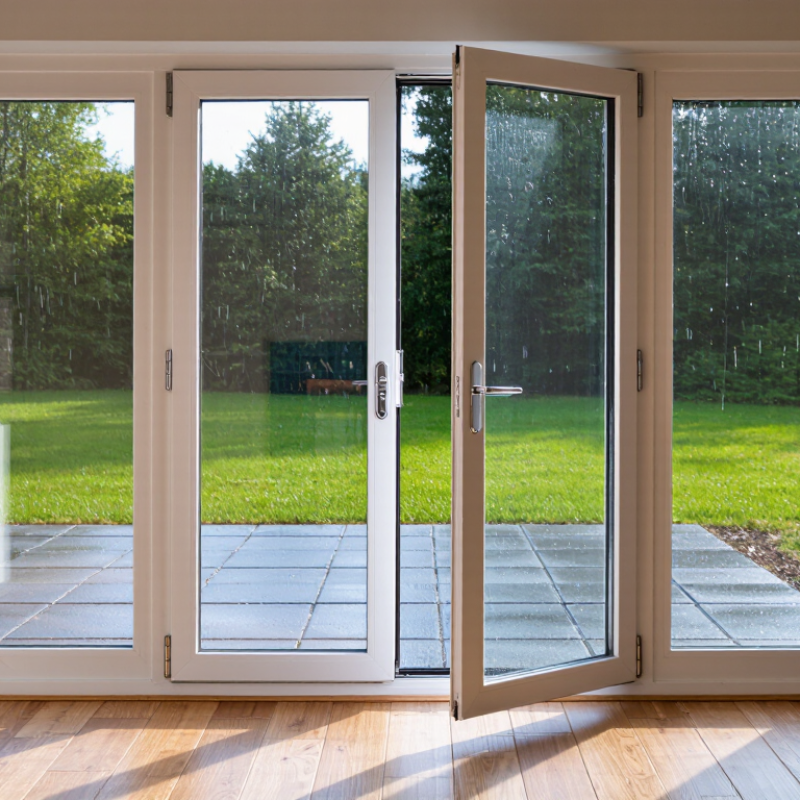
What Are French Patio Doors?
French patio doors are a pair of hinged doors designed to open from the center. Unlike sliding patio doors, they swing inward or outward on side-mounted hinges. Each panel usually contains broad glass areas, allowing daylight to reach deeper into a room. One active door operates with a handle, while the second panel opens through concealed or surface-mounted bolts.
Their design is simple, but installation demands accuracy. The frame must remain square, level, and properly sealed. Otherwise, the doors may drag, leak air, or fail to close evenly.
The U.S. Department of Energy reports that windows can represent 25–30% of a home’s heating and cooling energy use. Therefore, insulated glass, low-emissivity coatings, and tight weatherstripping matter greatly in French patio doors.
Operation also depends on the hardware. Multi-point locks can secure the door at several points along the frame. Hinges carry substantial weight, especially with large glass panels. NFRC rating guidance helps compare U-factor and solar heat gain coefficient values before purchase.
Lower U-factor generally means better insulation. Lower is not always ideal, though, because climate and sun exposure change the best choice. A south-facing doorway may need different glass than a shaded entrance.
Small details matter.
Key Components and Design Features
French patio doors use two hinged panels to create a wide outdoor opening. Unlike sliding doors, each panel swings on vertical hinges. The active panel carries the main handle and lock. The passive panel is secured with top and bottom bolts. A central meeting rail, called an astragal, helps close the gap between panels.
Key components include the frame, sill, hinges, locking points, glass, and weather seals. The frame supports the door’s weight and keeps both panels aligned. Hinges must be strong enough for repeated movement. The sill directs rainwater away from the interior. It should also provide a stable walking surface. A small measurement error can cause rubbing, drafts, or uneven gaps.
Glass strongly affects comfort and appearance. Double glazing can reduce heat transfer and outside noise. Tempered or laminated safety glass may be required by local building rules. Low-emissivity coatings can limit unwanted solar heat, although they may slightly change the glass tone. Weatherstripping compresses around the panels when closed. The locking system then pulls the door tightly against those seals. It sounds simple.
Design choices still involve compromises. A low threshold improves accessibility but may require careful drainage. Wide glass areas bring in light, yet they can increase summer heat. Opening direction also needs planning around furniture, walkways, and nearby walls. It is easy to focus on style and overlook daily clearance. A beautiful door can become inconvenient when its swing path is ignored.
How French Patio Doors Operate
French patio doors operate through hinged panels rather than sliding tracks. One panel is active, while the second panel usually remains secured by vertical bolts. Turning the handle retracts the latch, allowing the active panel to swing inward or outward. The hinges carry the panel’s weight, and the meeting stile closes against seals to reduce drafts.
A multipoint lock can engage bolts at the top, middle, and bottom. This spreads pressure across the frame and improves resistance to air leakage. The U.S. Department of Energy reports that windows and doors can contribute to 25–30% of residential heating and cooling energy use. That figure makes sealing important, not cosmetic. A poorly adjusted French door may rub, sag, or leave a visible gap after seasonal movement. I have found that installation accuracy often matters as much as the door’s stated performance.
Tips:
Check the swing clearance before ordering. Keep the threshold free of grit and leaves. Test the handle without forcing it. Review the product’s National Fenestration Rating Council label for U-factor and solar heat gain coefficient ratings. A low U-factor generally indicates better insulation, while the solar heat gain coefficient helps show how much sunlight enters. The best rating still performs poorly when weatherstripping is compressed unevenly. That detail is easy to miss.
Common Materials, Glass Options, and Styles
French patio doors use two hinged panels that swing open from the center. They differ from sliding doors, which move along a track. When the handles turn, multipoint locks often secure the panels against the frame. This design creates a wide opening for gardens, decks, or balconies. However, each panel needs enough clearance inside or outside the room.
Common materials include timber, aluminum, fiberglass, and reinforced vinyl. Timber offers natural warmth and can suit traditional homes, but it needs regular sealing. Aluminum has slim frames and strong weather resistance. Fiberglass resists moisture and temperature changes, while reinforced vinyl usually provides practical insulation at a lower cost. Frame quality still matters more than appearance alone. A careful inspection should check corners, seals, hinges, drainage holes, and threshold height.
Glass choices affect comfort, safety, and energy use. Double glazing is widely used, while triple glazing can improve insulation in colder climates. Low-emissivity coatings help reduce heat transfer, and inert-gas filling can support better thermal performance. Tempered glass is safer because it breaks into small pieces. Laminated glass can reduce noise and hold together after impact. Full-lite panels bring in more daylight, while divided lites create a classic look. Inswing styles are easy to maintain indoors, but outswing doors preserve interior space. More glass is not automatically better. I once underestimated afternoon glare during planning; shading deserves attention before the frame is ordered.
What Are French Patio Doors and How Do They Work? - Common Materials, Glass Options, and Styles
| Category | Key Information | Typical Options or Specifications | Practical Considerations |
|---|---|---|---|
| Definition | French patio doors are hinged double doors designed to provide access between an indoor room and an outdoor area. | Usually made with two door panels, although one panel may be fixed while the other operates. | They offer a traditional appearance and a wider opening than many single hinged doors. |
| How They Work | The door panels rotate on side-mounted hinges rather than sliding along a track. | One panel can be the primary operating leaf; the second panel opens after its central latch or astragal is released. | The swing area must remain clear of furniture, planters, railings, and other obstacles. |
| Opening Direction | French patio doors may open inward or outward, depending on the design and local building requirements. | Inswing, outswing, left-hand active panel, or right-hand active panel. | Outswing units can preserve interior floor space but may be affected by exterior walkways, snow, or heavy rain. |
| Common Frame Material | Frame materials influence strength, appearance, insulation, maintenance, and cost. | Wood, vinyl, fiberglass, aluminum, and composite construction. | The frame should be selected according to climate, exposure, architectural style, and maintenance expectations. |
| Wood Frames | Wood provides a warm, traditional appearance and can be painted or stained. | Common choices include softwood or hardwood construction, sometimes with exterior cladding. | Requires regular sealing, painting, or staining, especially in damp or highly exposed locations. |
| Vinyl Frames | Vinyl is a low-maintenance material with good resistance to moisture and corrosion. | Typically includes hollow or multi-chambered profiles for added insulation. | It does not usually require painting, but color and profile choices may be more limited than with wood. |
| Fiberglass Frames | Fiberglass offers dimensional stability and is less likely to expand or contract significantly with temperature changes. | Smooth or textured finishes, with some designs made to resemble painted wood. | Often suitable for areas with large seasonal temperature variations, subject to the quality of the complete door system. |
| Aluminum Frames | Aluminum is lightweight, rigid, and resistant to rust, but it conducts heat more readily than many nonmetal materials. | Thermally broken or insulated aluminum profiles are available for improved energy performance. | A thermal break is important in climates where heat transfer and condensation are concerns. |
| Single-Pane Glass | A single layer of glass provides basic daylight and visibility but limited insulation. | More common in older doors, interior applications, or mild climates. | Generally offers lower energy efficiency and sound reduction than insulated glazing. |
| Double-Pane Glass | Two glass panes separated by a sealed insulating space reduce heat transfer. | The space may contain air or an insulating gas, depending on the unit design. | Usually provides better comfort, energy performance, and condensation control than single-pane glazing. |
| Low-E Glass | A low-emissivity coating helps limit unwanted heat transfer through the glass. | Available in configurations designed for different heating, cooling, and solar-exposure conditions. | The appropriate coating depends on climate, orientation, shading, and the building’s energy goals. |
| Tempered Glass | Tempered glass is heat-treated to improve strength and safety. | When broken, it generally granulates into smaller pieces rather than producing large sharp shards. | Safety-glazing requirements may apply based on door location, size, and proximity to walking surfaces. |
| Laminated Glass | Laminated glass contains an interlayer between glass sheets that helps hold fragments together if damaged. | Can also contribute to sound reduction and security when designed as part of a complete system. | It may be considered for locations where impact resistance, noise control, or added security is important. |
| Decorative Glass | Decorative glazing changes the appearance or privacy level of the door. | Clear, frosted, etched, tinted, textured, patterned, or divided-light designs. | Privacy glass can reduce visibility while still admitting daylight; decorative grids may be installed between or over panes. |
| Traditional Style | Emphasizes symmetrical proportions, broad framing, and classic architectural details. | Raised panels, divided-light grids, natural wood finishes, or prominent muntins. | Works well with historic, cottage, farmhouse, and classically detailed exteriors. |
| Contemporary Style | Uses clean lines, larger glass areas, and minimal decorative detailing. | Narrower sightlines, simple hardware, dark or neutral finishes, and large uninterrupted panes. | Can increase daylight and create a stronger visual connection with patios, gardens, and balconies. |
| Energy Performance | Overall efficiency depends on the frame, glazing, weatherstripping, threshold, installation, and orientation. | Common performance features include insulated glazing, Low-E coatings, warm-edge spacers, and multi-point locking systems. | Look for independently tested air leakage, water resistance, and thermal-performance data when comparing products. |
| Weather Protection | Seals and thresholds help limit drafts, rainwater, dust, and outdoor noise. | Compression weatherstripping, adjustable hinges, sill pans, and raised or low-profile thresholds. | Correct installation and drainage are essential; even a high-performance door can leak if poorly fitted. |
| Security Features | Security depends on the door’s frame, lock points, hinges, glass, and surrounding wall construction. | Deadbolts, multi-point locks, reinforced strike plates, hinge protection, and impact-resistant glazing. | Locks should engage fully, and the frame should be securely fastened to the structural opening. |
| Main Advantages | Provides a wide passage, abundant natural light, ventilation, and a classic architectural appearance. | Both panels can open when needed, creating a larger connection between indoor and outdoor spaces. | Suitable for entertaining areas and spaces where a hinged opening is preferred over a sliding track. |
| Potential Limitations | The panels require swing clearance and may be heavier to operate than a single door. | Performance can be affected by misalignment, worn weatherstripping, or an uneven threshold. | Not always ideal for narrow rooms, compact patios, or areas with high-traffic circulation directly in front of the doors. |
| Maintenance | Regular care helps preserve smooth operation, weather resistance, and appearance. | Clean glass and tracks or sills, inspect seals, tighten hardware, lubricate hinges where appropriate, and check drainage paths. | Wood finishes may need periodic refinishing; damaged seals or cracked glazing should be repaired promptly. |
Installation, Maintenance, and Security Considerations
French patio doors are hinged glass doors that meet at the center. Unlike sliding doors, they swing open from side hinges. Their wide opening improves airflow and creates a clear connection between a room and a patio.
Installation demands careful measurement. The rough opening should be square, level, and strong enough for the door weight. Installers should use compatible flashing around the frame to reduce water intrusion. The sill must slope outward, not inward. Even a small error can cause sticking, drafts, or uneven gaps. A professional should check the swing direction, threshold height, and local building requirements before fitting the door.
Maintenance is simple but regular. Clean the glass with a soft cloth, then inspect weather seals for cracks or compression. Lubricate hinges and locking points with a suitable product once or twice yearly. Keep the sill track and drainage holes clear of leaves. Security also deserves attention. Choose a reinforced frame, quality deadbolts, and a multi-point locking system when available. Laminated or impact-resistant glass can reduce break-in risks, though no door is completely secure. Check that hinges cannot be easily accessed from outside. In practice, homeowners sometimes focus on locks and overlook the frame. That is a mistake worth reconsidering. A weak frame can undermine an otherwise strong security system.
Related Posts
-
Transform Your Home's Aesthetic: The Ultimate Guide to Choosing French Doors
-
Top Tips for Easy Patio Door Installation Guide?
-
China Top 10 Front Door Replacement Manufacturers?
-
2026 Best House Windows Replacement Options for Your Home?
-
2026 How to Choose the Right Sliding Door for Your Home?
-
Why You Should Take Advantage of Window Deals Today?