How to Choose the Best French Doors for Your Home?
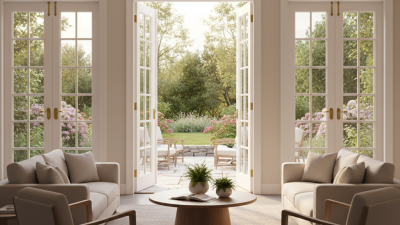
Choosing the best french doors can change how a room feels, works, and connects with the outdoors. A bright patio may look inviting through wide glass panels. However, appearance should not lead the decision. Door direction, frame material, glass performance, security hardware, and installation quality matter just as much.
Start with the opening itself. Measure its width, height, depth, and surrounding wall condition carefully. Small errors can create drafts, uneven gaps, or difficult operation. A professional installer can confirm these measurements before ordering. That step is easy to overlook. It should not be.
Consider where the doors will face. South- or west-facing glass may bring strong afternoon heat. Low-emissivity glass can help control heat transfer while preserving natural light. In colder areas, insulated frames and reliable weather seals are equally important. Timber offers warmth and traditional character, but it needs regular maintenance. Fiberglass and composite materials may resist moisture more effectively. Aluminum provides slim profiles, though its thermal performance depends on design and insulation.
Think about daily use, too. Will furniture block an inward swing? Could children or pets reach the handle? A multi-point lock, laminated glass, and sturdy hinges can improve security. Yet no feature replaces correct installation. Check manufacturer specifications, warranty terms, drainage design, and independent energy ratings. Local climate and building requirements may also influence the safest choice.
The most attractive option is not always the best one. Compare performance with the room’s real needs, then choose with patience. Good french doors should open smoothly, seal tightly, and remain dependable for years.
Define Your Home’s French Door Requirements
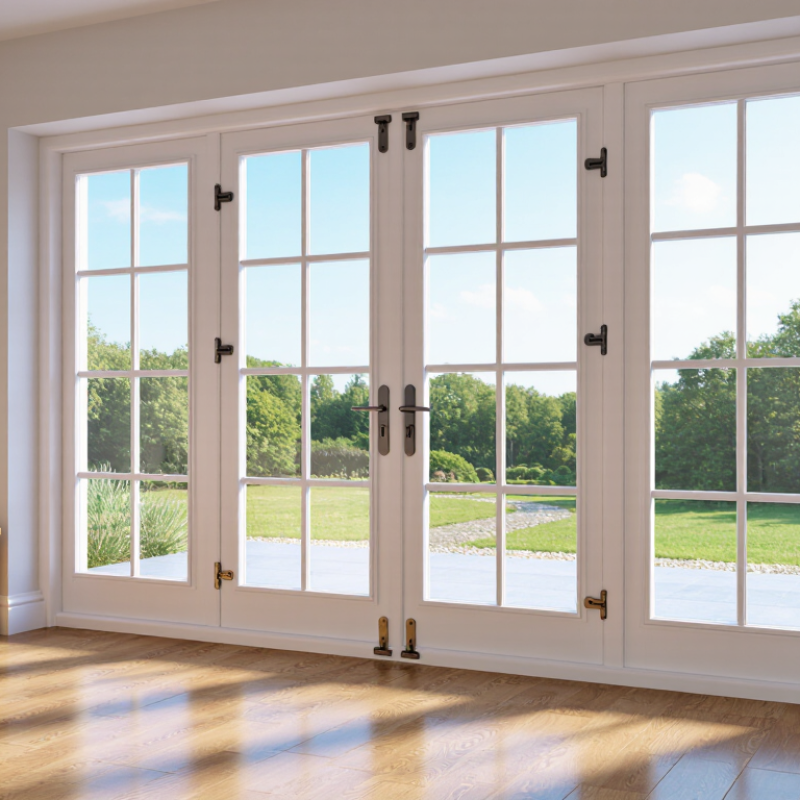
Before choosing French doors, define exactly where they will be installed. Interior doors may prioritize light, privacy, and sound control. Exterior doors need stronger weather resistance, secure hardware, and reliable insulation. Note the room’s purpose, nearby furniture, and daily traffic. A beautiful design can still be wrong.
Measure the opening at several points, including width, height, and wall depth. Uneven floors or older walls can change the installation plan. Check whether each door should swing inward or outward. Leave enough clearance for handles, curtains, and furniture. For exterior openings, inspect the threshold area for rain exposure and drainage. Water problems often begin with small measurement mistakes.
Your requirements should also include glass performance, ventilation, cleaning, and maintenance. Low-emissivity glazing can help reduce heat transfer, while laminated or tempered glass may improve safety, depending on local requirements. Ask a qualified installer to verify structural support and fitting tolerances. I sometimes overvalue appearance during planning, but daily operation matters more. Test sample hardware with your actual hand position. Consider children, older adults, and anyone using mobility equipment. Write down your budget, preferred materials, privacy level, and acceptable maintenance before comparing designs.
Compare French Door Materials, Glass, and Construction
How to Choose the Best French Doors for Your Home?
French doors combine a wide opening with a large glass area. That makes material and construction decisions especially important. In my experience, homeowners often compare color first. That is a mistake. Frame strength, weather seals, and installation quality usually matter more.
Wood offers natural warmth and can suit traditional interiors. However, it needs regular paint or stain maintenance, especially near damp rooms. Fiberglass resists moisture and temperature changes, but its surface may feel less authentic. Vinyl is usually economical and low-maintenance. Aluminum provides slim sightlines, yet it can transfer heat without an effective thermal break. The U.S. Department of Energy reports that windows and doors can represent 25–30% of residential heating and cooling energy use. Poor frames can quietly increase that burden.
Glass deserves equal attention. Look for low-emissivity coatings, insulated panes, and suitable U-factor and solar heat gain coefficient ratings. The National Fenestration Rating Council explains that lower U-factor generally means better insulation, while SHGC should match the climate and exposure. ENERGY STAR guidance also supports climate-specific window performance rather than one universal specification. Clear glass looks bright. It can also create glare and summer heat. I once preferred maximum daylight, then regretted it beside a west-facing room. Consider laminated glass for safety and sound control, but check the full door assembly. Ratings do not guarantee a perfect installation. A qualified installer, accurate measurements, and continuous weatherstripping remain essential.
How to Choose the Best French Doors for Your Home?
Compare French door materials, glass, and construction by focusing on insulation, durability, and weather resistance.
The chart compares representative center-of-glazing U-factors. Lower values indicate better heat-flow resistance. Double- and triple-glazed units with low-emissivity coatings and argon gas generally provide better insulation than single or standard clear glass. Actual whole-door performance also depends on the frame material, insulated core, weatherstripping, sill design, spacers, and installation quality.
Evaluate Energy Efficiency, Security, and Weather Resistance
How to Choose the Best French Doors for Your Home?
Energy efficiency should guide the design, not just the glass pattern. The U.S. Department of Energy reports that windows can account for 25–30% of residential heating and cooling energy use. French doors can add to that loss, especially around their meeting rail and frame. Check the National Fenestration Rating Council label for U-factor and solar heat gain coefficient. Lower U-factor generally means better insulation. In hot climates, a lower SHGC can reduce unwanted afternoon heat. Look for insulated low-emissivity glass, tight weatherstripping, and a thermally improved frame. Small gaps matter.
Security deserves practical attention. Choose a door with a strong central meeting stile, reinforced hinges, and a multi-point locking system. Laminated glass can delay forced entry because its inner layer holds fragments together. The door assembly should have documented testing, not vague claims. Standards such as ASTM F842 address forced-entry resistance for sliding doors, while residential hinged doors may be evaluated through applicable regional security standards. Ask for the exact test scope. “Secure” is too easy to print.
Weather resistance is equally important. The FGIA/NAFS standard evaluates air leakage, water penetration, structural strength, and operating force. Request the tested performance grade for the complete door unit. Installation remains a weak point. Even an excellent door can leak if the sill pan, flashing, or threshold is poorly fitted. I have seen beautiful doors fail at the corners. Recheck seals each season. No test replaces careful installation.
Choose the Right Size, Style, and Opening Configuration
Choosing the right French door begins with accurate measurements. Measure the rough opening at the top, middle, and bottom. Walls are rarely perfectly square. Record the smallest measurement, not the largest. Include the frame, threshold, and space needed for trim. A double-door opening may look generous, yet nearby furniture can restrict movement. Leave enough clearance for both panels.
Style should support the room’s character and daily use. Clear glass brings daylight into dark hallways, while divided panes create a more traditional appearance. Consider privacy near bedrooms or street-facing rooms. The opening configuration also matters. An inswing door needs interior floor space. An outswing door may suit a small room, but it needs a clear exterior landing. Decide which panel opens first, and whether one panel should remain fixed. This detail is often overlooked.
Tips: Check the floor level before ordering. Test the swing with cardboard panels. Confirm the threshold height for comfortable access. Choose weather-resistant seals for exposed openings. In practice, the most attractive configuration is not always the easiest to live with. I would also review the measurements twice, especially in older homes, because a small error can affect installation, security, and long-term performance.
How to Choose the Best French Doors for Your Home? - Choose the Right Size, Style, and Opening Configuration
| Door Type | Common Nominal Size | Typical Rough Opening* | Opening Configuration | Best-Suited Location | Main Benefits | Key Considerations |
|---|---|---|---|---|---|---|
| Single French Door | 30 or 32 in. W × 80 in. H | Approximately 32 or 34 in. W × 82 1/2 in. H | One hinged leaf; inswing or outswing | Bedrooms, studies, closets, and narrow exterior openings | Fits smaller openings and requires less wall space | Provides less clear passage and less daylight than a pair of doors |
| Standard Double French Doors | 60 or 72 in. W × 80 in. H | Approximately 62 or 74 in. W × 82 1/2 in. H | Two hinged leaves; one active leaf and one inactive leaf | Patios, dining rooms, living rooms, and garden access | Balances daylight, ventilation, and a wider passage | Needs adequate swing clearance and a structurally suitable opening |
| Wide Double French Doors | 72 or 84 in. W × 80 in. H | Approximately 74 or 86 in. W × 82 1/2 in. H | Two equal or unequal hinged leaves | Large entertaining areas and broad exterior openings | Creates a generous entrance and accommodates larger furniture | Higher weight, wider swing area, and greater installation requirements |
| Inswing French Doors | Commonly 60 or 72 in. W × 80 in. H | Based on selected door unit; verify manufacturer specifications | Panels swing into the room | Covered porches, sheltered entries, and protected patios | Less exposed hardware and threshold area on the exterior | Interior furniture and rugs must not obstruct the swing path |
| Outswing French Doors | Commonly 60 or 72 in. W × 80 in. H | Based on selected door unit; verify manufacturer specifications | Panels swing toward the exterior | Rooms with limited interior floor area | Preserves interior space and keeps the swing path outside | Requires exterior clearance and careful weather-sealing details |
| Full-Glass French Doors | Commonly 30–36 in. per leaf × 80 in. H | Approximately 2 in. wider and 2 1/2 in. taller than the nominal unit | Single or double hinged panels with large glass areas | Living areas, sunrooms, and rooms facing gardens or patios | Maximizes natural light and visual connection with the outdoors | May require blinds, curtains, or low-emissivity glazing for privacy and solar control |
| Panel-Style French Doors | Commonly 30–36 in. per leaf × 80 in. H | Depends on the panel layout and selected frame system | Hinged leaves with one or more raised or recessed panels | Traditional interiors, offices, bedrooms, and transitional homes | Adds architectural detail and can provide more visual privacy | Offers less glazing and daylight than full-glass designs |
| French Patio Doors with Low-E Glass | Commonly 60 or 72 in. W × 80 in. H | Confirm the required opening from the selected product documentation | Inswing or outswing, typically with insulated glazing | Exterior openings in both warm and cold climates | Low-emissivity coatings can reduce heat transfer and UV exposure | Performance depends on glazing, frame material, seals, installation, and climate |
Review Installation Needs, Maintenance, and Total Cost
How to Choose the Best French Doors for Your Home?
Installation needs should guide your choice before appearance. Measure the opening at several points, not just once. Older walls often shift slightly over time. I once ignored a small floor slope, and the doors never closed smoothly. That was an expensive lesson. Check the swing direction, nearby furniture, threshold height, and available wall space. A qualified installer should inspect the frame, drainage, insulation, and structural support. Ask for a written installation plan before ordering.
Maintenance depends on your home’s exposure. Doors facing strong sunlight may need more frequent finish checks. Coastal air can also accelerate hardware corrosion. Clean tracks and hinges regularly, then inspect seals for cracks or gaps. Use only care products recommended for the door material. Small problems grow quickly.
Look beyond the purchase price. Include delivery, removal of old doors, structural repairs, installation labor, finishing, and future maintenance. Request an itemized quote with clear allowances for unexpected work. Reserving 10 to 15 percent for surprises is sensible, though it may still fall short in older homes. Compare energy performance, security hardware, glass replacement access, and expected service life. A cheaper door can cost more when it needs frequent adjustment or repairs. I would rather pay for accurate measuring and careful installation than save money on the first invoice.
Related Posts
-
Top 10 Benefits of French Doors for Your Home Design?
-
What Are the Benefits of Choosing French Doors for Your Home?
-
Top 10 Benefits of Installing French Doors Exterior in Your Home?
-
What is the Best French Doors Exterior for Your Home?
-
How to Easily Repair Home Windows and Save Money?
-
Top 10 Benefits of Patio Windows for Your Home Design